Save
Ask
Tour
Hide
Share
$384,900
112 Days On Site

54 Georges Loop
Raynham, MA 02767

Mobile Home|Pending
3
Beds
2
Total Baths
2
Full Baths
1,419
SqFt
$271
/SqFt
2004
Built
Subdivision:
Pine Hill Estates
County:
Bristol
54 Georges Loop54 Georges Loop54 Georges Loop54 Georges Loop
Save
Ask
Tour
Hide
Share

Mortgage Calculator

Monthly Payment (Est.)

Enter an interest rate to see your estimated monthly payment.
Calculator powered by Showcase IDX, a Constellation1 Company. Copyright ©2026 Information is deemed reliable but not guaranteed.

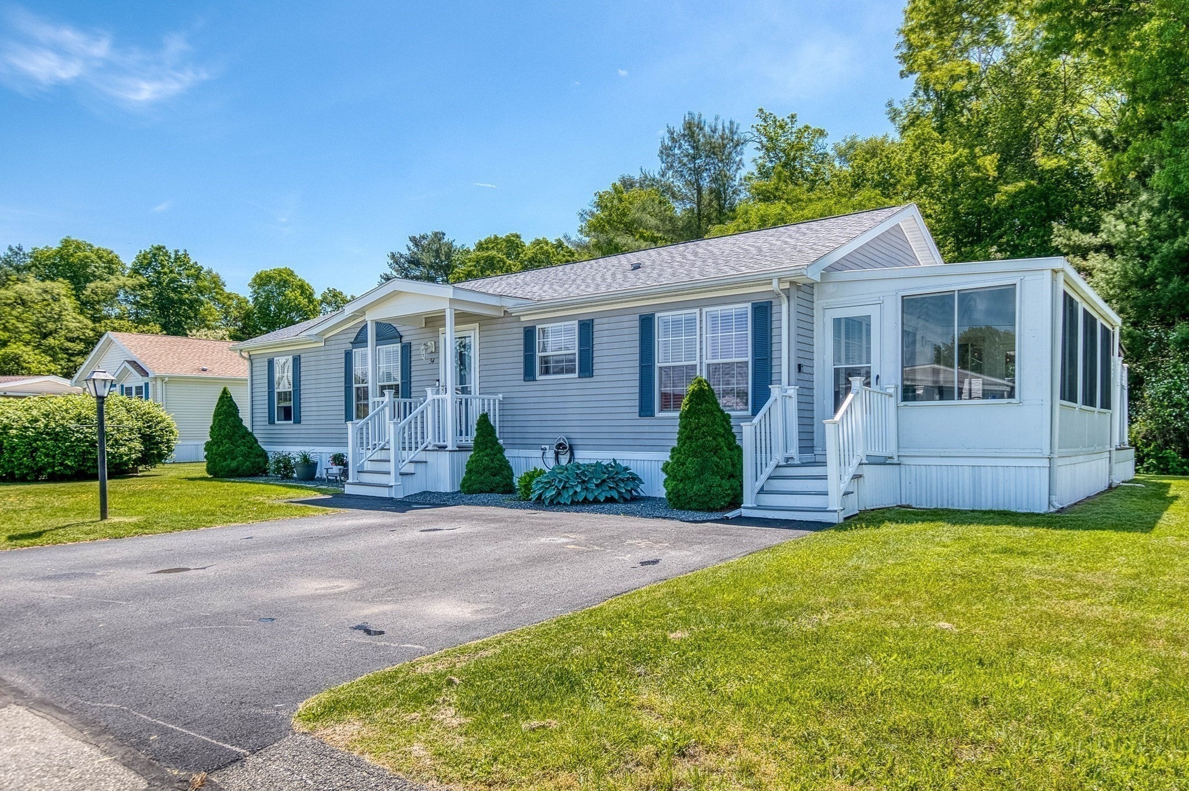
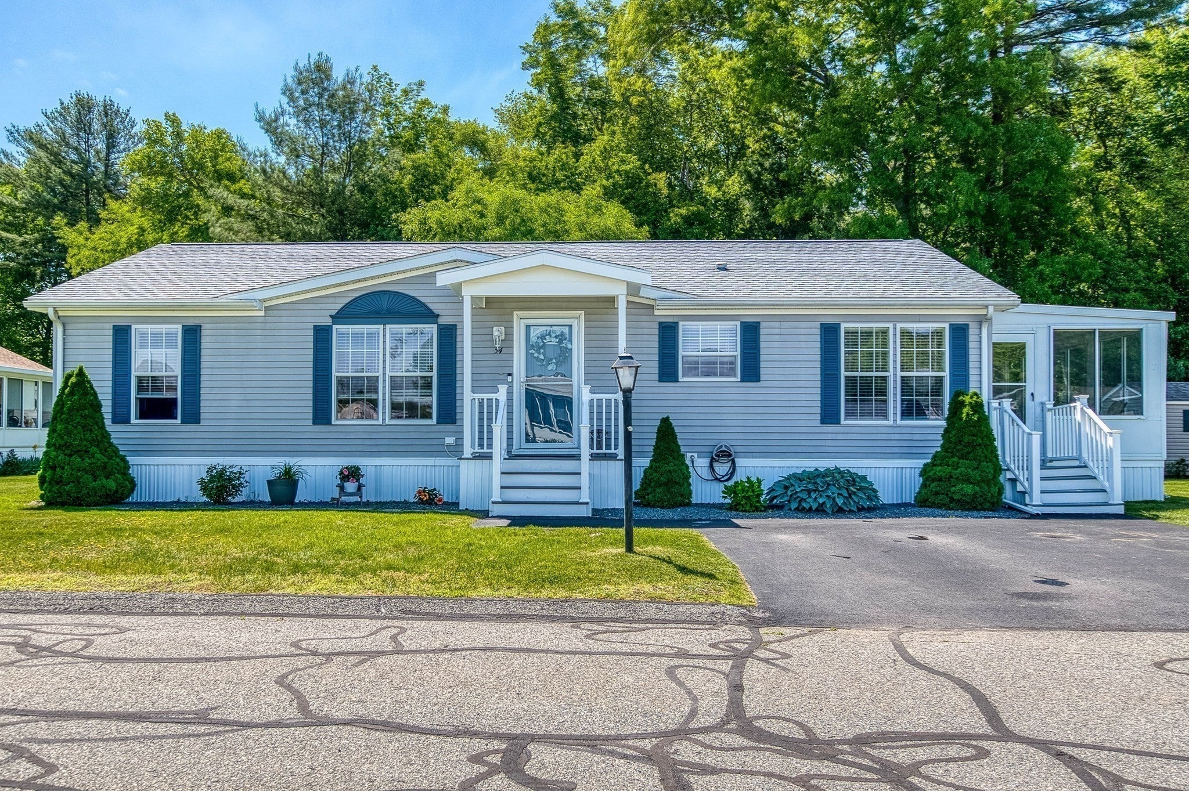
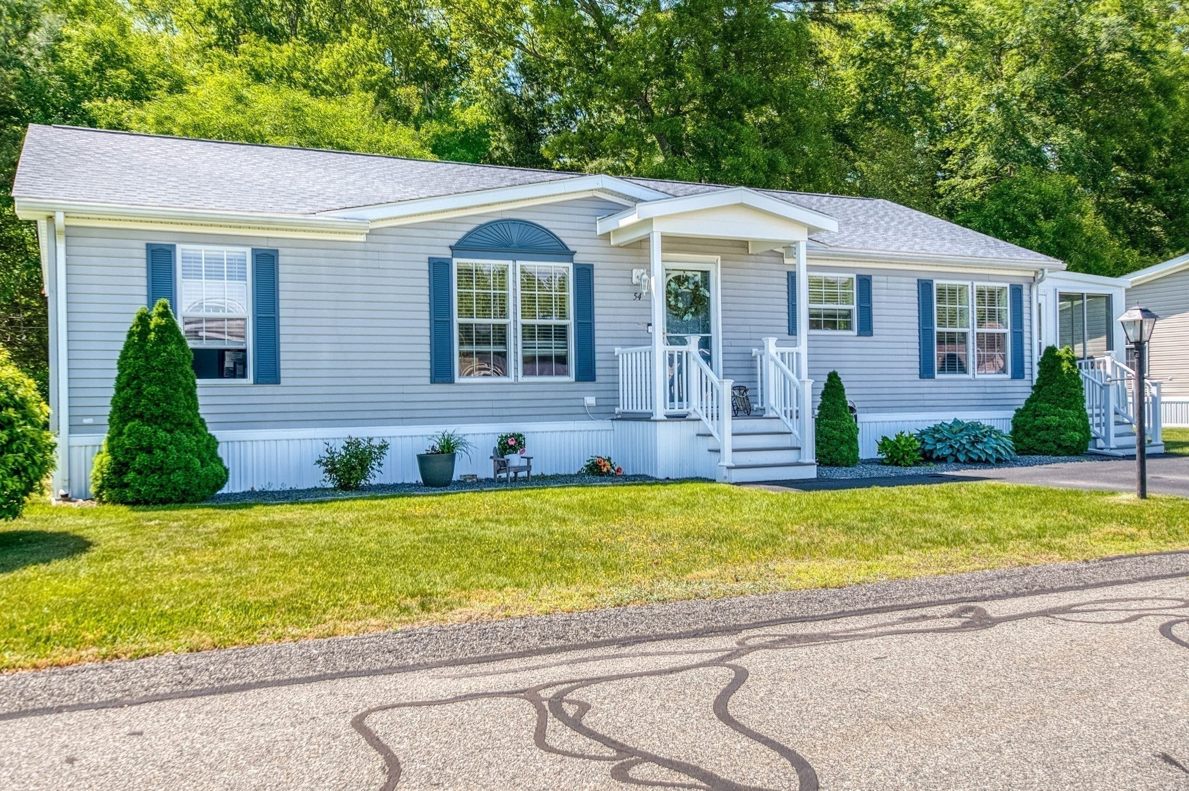
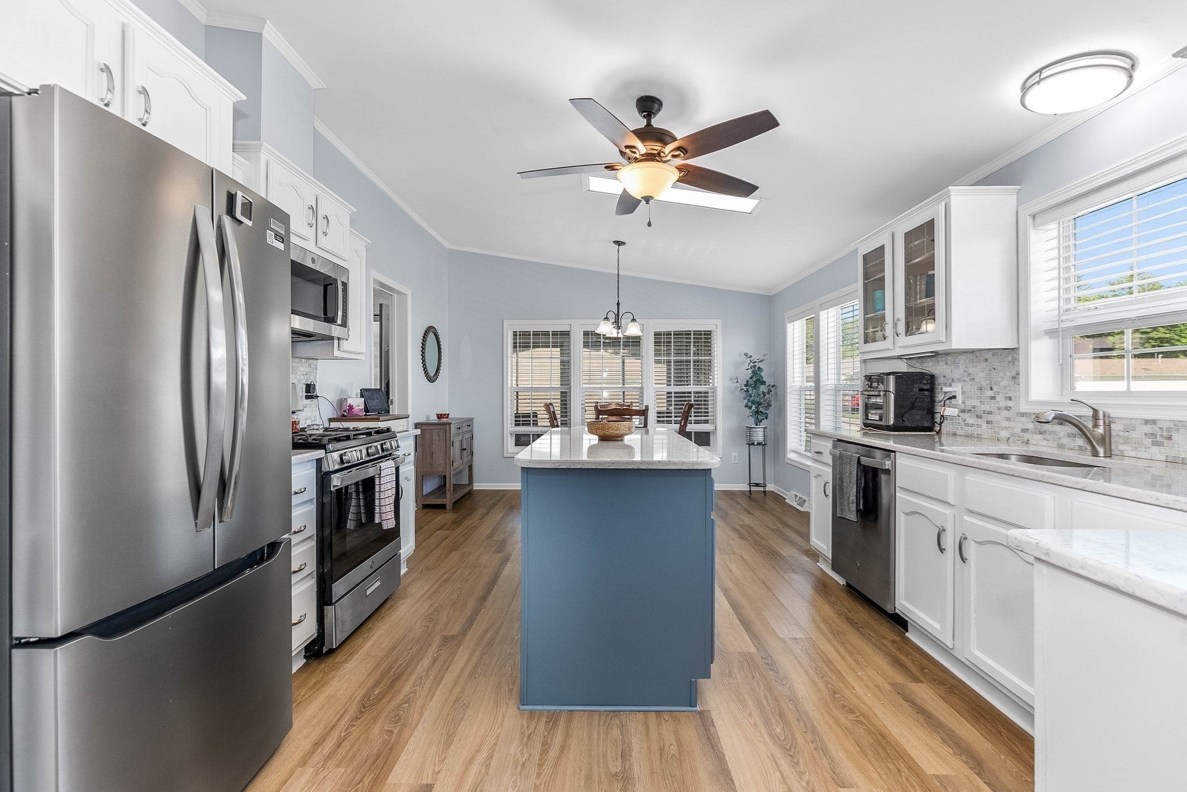
Move right into this updated home in a sought after 55+ community. Thoughtfully renovated inside and out, this home offers fresh paint, luxury vinyl flooring throughout the home, including the sunroom, updated lighting and ceiling fans, and an open, inviting floor plan. The third bedroom was opened to create a spacious den and expanded living area.The updated kitchen features painted cabinetry, quartz countertops, sink, backsplash, water filtration system, and all new appliances. Additional improvements include six panel colonial doors, new toilets, updated vanity, added laundry shelving, and a new central air condenser in 2024.Outside, enjoy a newer asphalt driveway, front portico with roof and columns, composite and vinyl landings, new steps and railings, three storm doors, and a rear composite deck with privacy fencing. HOA fee includes real estate taxes, water and sewer, trash removal, landscaping, and snow removal on community roads. Turnkey, low maintenance living at its best.

Save
Ask
Tour
Hide
Share
Listing Snapshot
Price 
$384,900
Days On Site 
112 Days
Bedrooms 
3
Inside Area (SqFt) 
1,419 sqft
Total Baths 
2
Full Baths 
2
Partial Baths 
N/A
Lot Size 
0.18 Acres
Year Built 
2004
MLS® Number 
73528410
Status 
Pending
Property Tax 
N/A
HOA/Condo/Coop Fees 
$631
Sq Ft Source 
Other
Friends & Family
Recent Activity
2 weeks agoListing updated with changes from the MLS®
3 months agoStatus changed to Pending
4 months agoListing first seen on site
General Features
Acres 
0.18
Disclosures 
Measurements and square footage are approximate. Public record indicates three bedrooms. One bedroom converted to a den and is currently used as additional living space. Buyer and Agent to perform their own due diligence to verify all property information. Listing agent is related to sellers.
Foundation 
Slab
Green Energy Efficient 
Thermostat
Parking 
Off StreetPaved
Parking Spaces 
2
Property Sub Type 
Mobile Home
Sewer 
Public Sewer
SqFt Above 
1419
SqFt Total 
1419
Water Source 
Public
Zoning 
R3
Interior Features
Appliances 
DisposalMicrowaveFreezerENERGY STAR Qualified RefrigeratorENERGY STAR Qualified DryerENERGY STAR Qualified DishwasherENERGY STAR Qualified WasherRangeOven
Cooling 
Central Air
Electric 
200+ Amp Service
Heating 
Forced AirPropane
Interior 
Master DownstairsCeiling Fan(s)
Laundry Features 
Electric Dryer HookupWasher Hookup
Window Features 
Insulated WindowsScreens
Bedroom 2 
Dimensions - 13x10.416666666Level - FirstArea - 135
Bedroom 3 
Dimensions - 10.416666666x9.5Level - FirstArea - 98
Dining Room 
Dimensions - 13x7.25Level - FirstArea - 94
Kitchen 
Dimensions - 13x11.416666666Level - FirstArea - 148
Living Room 
Dimensions - 17x13Level - FirstArea - 221
Master Bedroom 
Dimensions - 14.083333333x12.416666666Level - FirstArea - 174
Save
Ask
Tour
Hide
Share
Exterior Features
Exterior 
Rain GuttersStorage
Lot Features 
LevelLandscaped
Other Structures 
GazeboStorage
Patio And Porch 
PorchEnclosedPatioDeck
Road Frontage 
Private Road
Roof 
ShingleRubber
Windows/Doors 
Insulated WindowsScreens
Community Features
Association Fee 
$631.0
Senior Community 
Yes
Financing Terms Available 
Contract
Roads 
Paved
Listing courtesy of Casey Twohig of The Granata Group


The property listing data and information, or the Images, set forth herein were provided to MLS Property Information Network, Inc. from third party sources, including sellers, lessors, landlords, and public records, and were compiled by MLS Property Information Network, Inc. The property listing data and information, and the Images, are for the personal, non-commercial use of consumers having a good faith interest in purchasing, leasing or renting listed properties of the type displayed to them and may not be used for any purpose other than to identify prospective properties which such consumers may have a good faith interest in purchasing, leasing or renting. MLS Property Information Network, Inc. and its subscribers disclaim any and all representations and warranties as to the accuracy of the property listing data and information, or as to the accuracy of any of the Images, set forth herein.

Last checked 2026-09-23 10:00 AM UTC

Neighborhood & Commute
Source: Walkscore
Save
Ask
Tour
Hide
Share